Validation Header

Validation desc

Thumbnail Gallery Photo Grid
Photos
1 of 66

R 3 200 000 Bond Calculator

4 Bedroom House for Sale in Douglasdale

3 Taylor Road, Douglasdale, Sandton


4 Bedroom House for Sale in Douglasdale

3 Taylor Road, Douglasdale, Sandton

4 3 2

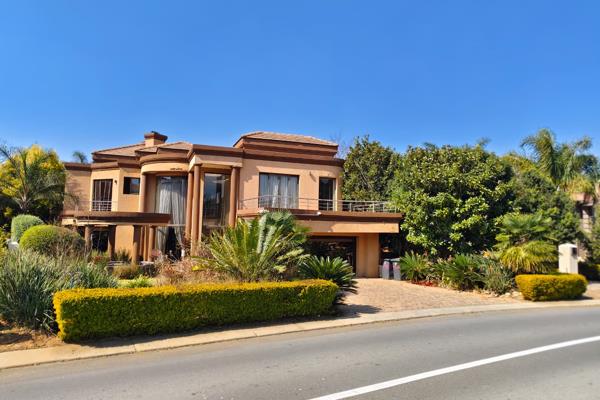
4-Bedroom Family Home for Sale in Douglasdale, Sandton

Step into elegance, comfort, and secure suburban luxury living with this four-bedroom residence located in the sought-after suburb of Douglasdale, Sandton. This impressive home offers a spacious and well-designed layout, ideal for families who value style, convenience, and privacy. The property features four generously sized bedrooms, including two en-suite bedrooms, and a total of three bathrooms. The main bedroom includes a walk-in closet, creating a luxurious private retreat. Upon arrival, you are welcomed by a beautiful entrance hall leading into a comfortable lounge, elegant dining room, and a well-appointed kitchen. The kitchen is complemented by a pantry and separate scullery, offering excellent functionality for everyday living and entertaining. Additional features include a storeroom, satellite dish, double garage with electric motor, and staff quarters for added convenience. The outdoor area is perfect for relaxation and entertainment, featuring a covered patio overlooking a sparkling swimming pool and well-maintained garden. The property is fully walled and offers excellent security, including an intercom system, electric gates, electric fencing, and access to 24-hour security. Situated in the desirable Douglasdale area, this home offers a perfect balance of prestige, comfort, and secure family living, with easy access to major routes, shopping centres, schools, and lifestyle amenities in and around Sandton. A truly exceptional home offering space, elegance, and peace of mind in one of Sandton’s most attractive residential suburbs

Property Overview

Listing Number
117368644
Type of Property
House
Street Address
3 Taylor Road, Douglasdale
Pets Allowed
Yes

Rooms

Bedroom
4
Bedroom 1
Wooden Floors, Walk-in-closet
Bedroom 2
Wooden Floors, Built-in Cupboards
Bathroom
3
Bathroom 1
Tiled Floors, Main en Suite
Bathroom 2
Tiled Floors, En suite
Bathroom 3
Tiled Floors, Bath, Toilet and Basin
Kitchen
1
Kitchen 1
Pantry, Tiled Floors, Built-in Cupboards
Domestic
1
Dining Room
1
Family/TV Room
1
Entrance Hall
1

External Features

Garage
1
Garage 1
Double, Electric Door
Parking
1
Garden
1
Pool
1
Outbuilding
1
Outbuilding 1
Staff Quarters/Domestic Rooms

Education

Fourways High School
1.59km
Cooper College
1.70km
Crawford Fourways Preparatory
1.90km

Food and Entertainment

Wimpy
0.61km
Mimmos
0.63km
Gathering
0.66km
The Throbbing Strawberry
0.74km
Nando's
0.78km
Mamma Mia
0.91km
Pizza Perfect
1.01km
The Corner House
1.71km
News Cafe
1.94km
Crema
1.97km
African
2.01km

Health

Pharmasave
0.58km
Pharmasave
0.89km

Shopping

FNB
0.88km
Absa
1.96km

Transport and Public Services

Total
0.69km
Total
0.76km
Caltex
0.82km
Douglas Dale Police Station
0.83km
Jukskei Park Post Boxes
0.90km
Postnet
0.92km
Sasol
1.02km
Shell
1.11km
Caltex
1.17km
New Life
1.85km
BP
1.95km
BP
2.03km

Contact Agent

By continuing I understand and agree with our Terms & Conditions and Privacy Policy.
https://images.prop24.com/284848487/Fit450x225

Caprivi Properties

https://images.prop24.com/380501958/Crop204x306

Corlett Skenjana

Latest Listings


  • 3 Bedroom Townhouse for Sale in Birchleigh, Kempton Park
    R 1 200 000

  • 5 Bedroom House for Sale in Blue Valley Golf Estate, Centurion
    R 5 000 000

  • 2 Bedroom House for Sale in Tembisa Central, Tembisa
    R 750 000

  • 3 Bedroom House for Sale in Tembisa Central, Tembisa
    R 1 500 000

  • 3 Bedroom House for Sale in Birchleigh, Kempton Park
    R 1 999 999

Send

:
Remember Me?
Forgot your password?
Don't have an account?Register now
By continuing I understand and agree with our Terms & Conditions and Privacy Policy.